
Welcome to the Time Travel Club’s activities to mark an event which happened in 1972 in Uganda, Africa. The leader of Uganda, President Idi Amin, told all the Asian people living there that they had to leave their homes forever. Over 28,000 people came to live and settle in the UK, making new lives for themselves.
To help you find out more, we have created a special video called ‘The Yellow Bicycle’. In this video Chandrika Joshi will tell you a story about what it was like to live through this time. The story is based on the experience of the Ugandan Asian people, but it will make you think what it might be like to leave the country you grew up in, journeys to new places and what ‘home’ means.
Watch Chandrika’s story, and afterwards you can take part in some creative activities to help you explore the themes from the video further.
This video is part of the British Ugandan Asians 50 project.
The Yellow Bicycle
Follow on document activity
Here is part of a document from the archives. Write down the answers or chat to someone at home:
- What can you see? (Tip: look everywhere on the document for as many things as you can spot)
- When do you think it was made?
- What type of document is it?
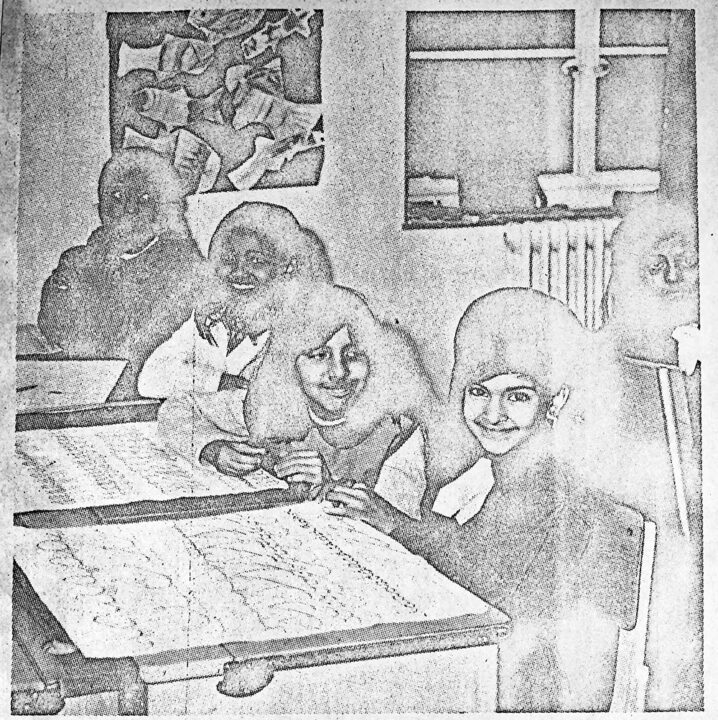
Document reveal
Scroll down to see the full document. Can you guess what type of document this is now? Think about where you might see a picture with a caption [description] underneath.
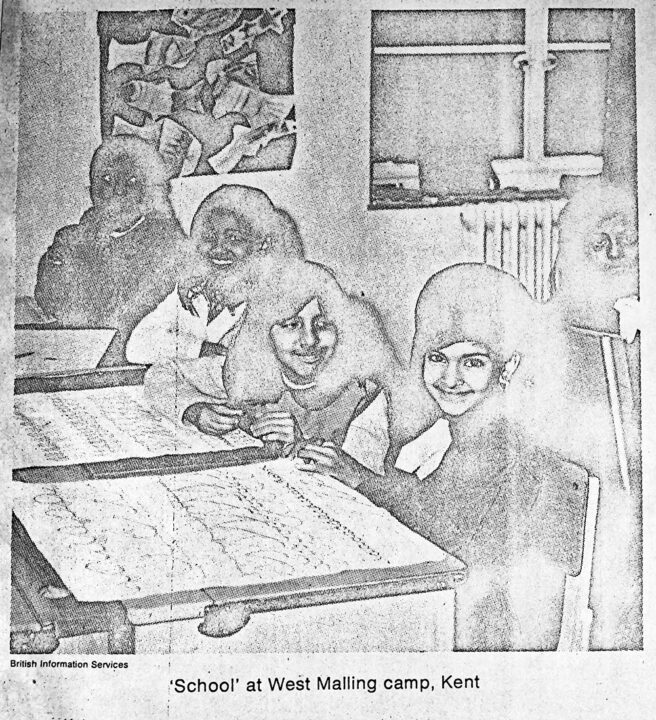
This document comes from a magazine article at the time. It was photocopied which is why the quality is not very good. The magazine was called The Christian Science Monitor, 3rd January 1973. It is in The National Archives, document reference: HO 289/90. The picture shows Ugandan Asian children at school in a resettlement camp in West Malling, Kent. Schools were set up in the camps to help the children.
Challenge – why are the children smiling at the camera?
Creative activities
A story of migration
Welcome to a special episode of Craft Club for Refugee Week. The creative activity is brought to you by Rana, an artist who works in museums. Rana will tell you about the journey which inspired her zig-zag book and she will tell you how you can create your own.
Materials list:
- 4 sheets of thick A4 paper or card
- Scissors
- Glue stick
- Sticky tape
- Bowl of warm water
You can decide which images to use in your book after watching the video
Refugee Week 2021
Welcome to a special episode of Time Travel TV, for Refugee Week 2021.
Learn about the story of refugee children who came to Britain in 1937, and think what ‘home’ means to you.
You will have the opportunity to listen to a real story about a Basque family
What can we learn from documents about Basque children’s experiences in refugee camps?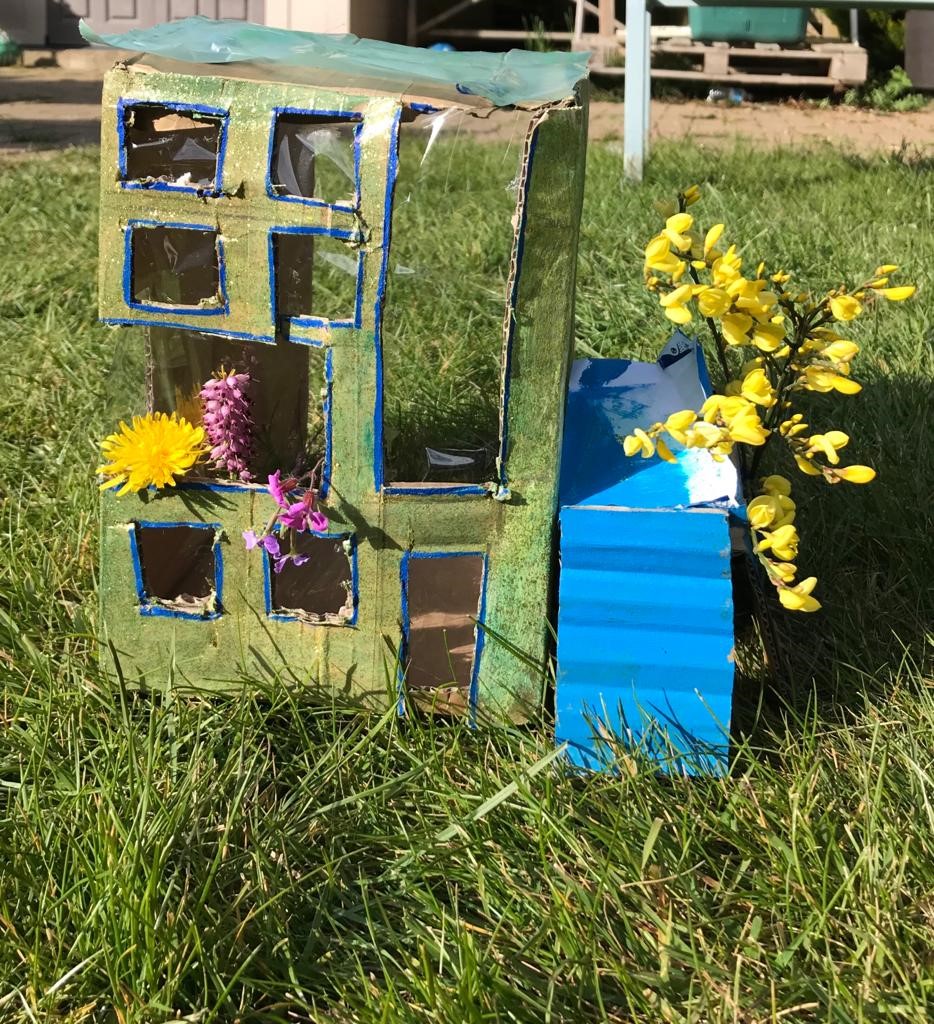
The National Archives’ family programme, the Time Travel Club, created special activities to help families continue engaging with the archive collection during the pandemic. Children were encouraged to complete the activities and submit their work to achieve a certificate for Arts Award: Discover at Home.
The theme was ‘Architecture as art’: using images of real archive documents, children learned about the history of famous buildings including Hampton Court Palace and the Natural History Museum, as well as exploring documents about the famous architect, Sir Christopher Wren.
The photos displayed in our Flickr gallery were taken by children to showcase their work, and the wonderful buildings they designed and built.
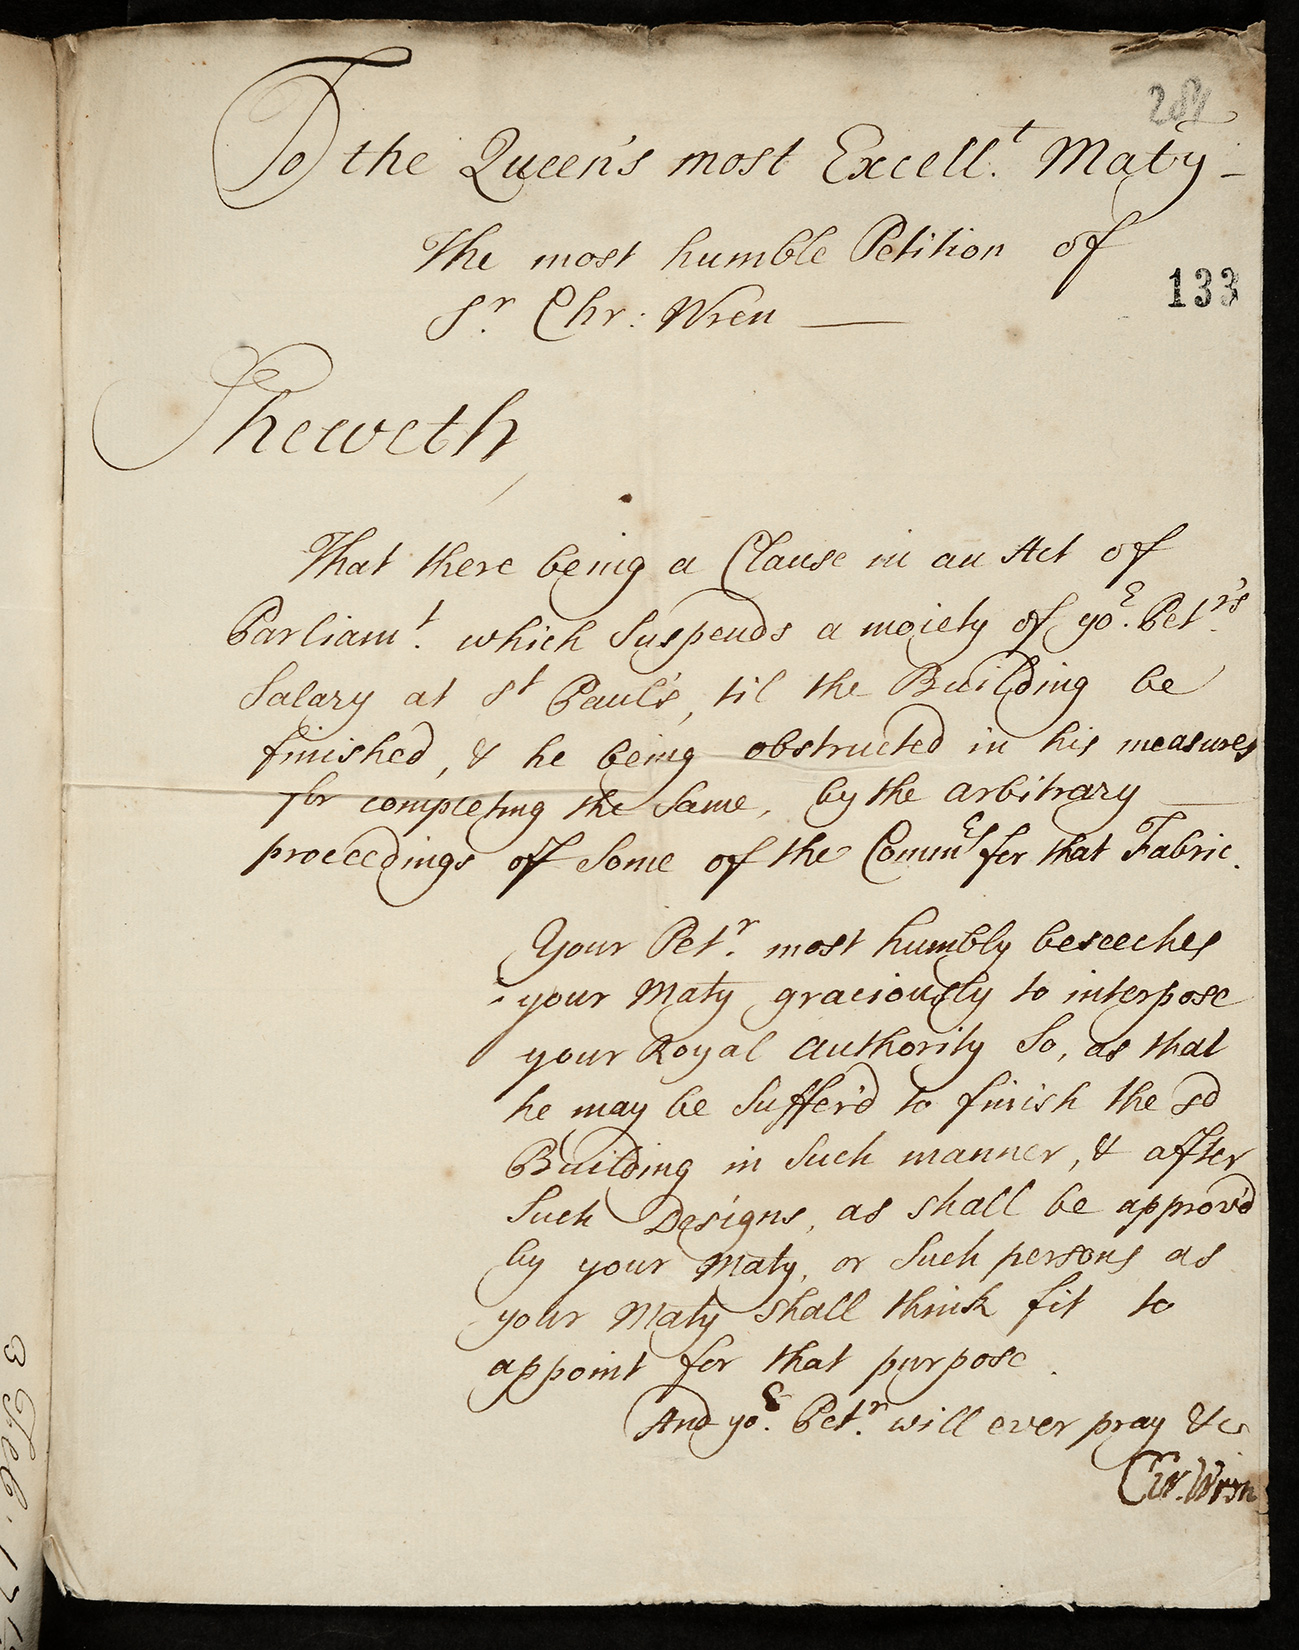
Christopher Wren became one of the greatest architects in Britain. He rebuilt not just St Paul’s Cathedral but over 50 other churches in London too as well as great houses and palaces. St Paul’s Cathedral is probably the most famous of his buildings.
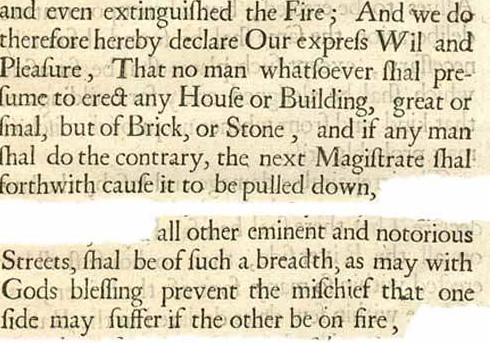
It took over 35 years to build the new St Paul’s Cathedral. Christopher Wren faced many challenges during that time. The clay he was building on was very soft and he had to work out how to build the largest church in the country without it sinking! He wanted a dome on top of the church and he couldn’t get the design right. He kept drawing and re-drawing his design and still he couldn’t get it right. Building had already begun when he finally came up with the right design. Towards the end of the building project, Christopher Wren faced yet another problem! Read the document carefully and see if you can work out what it was.
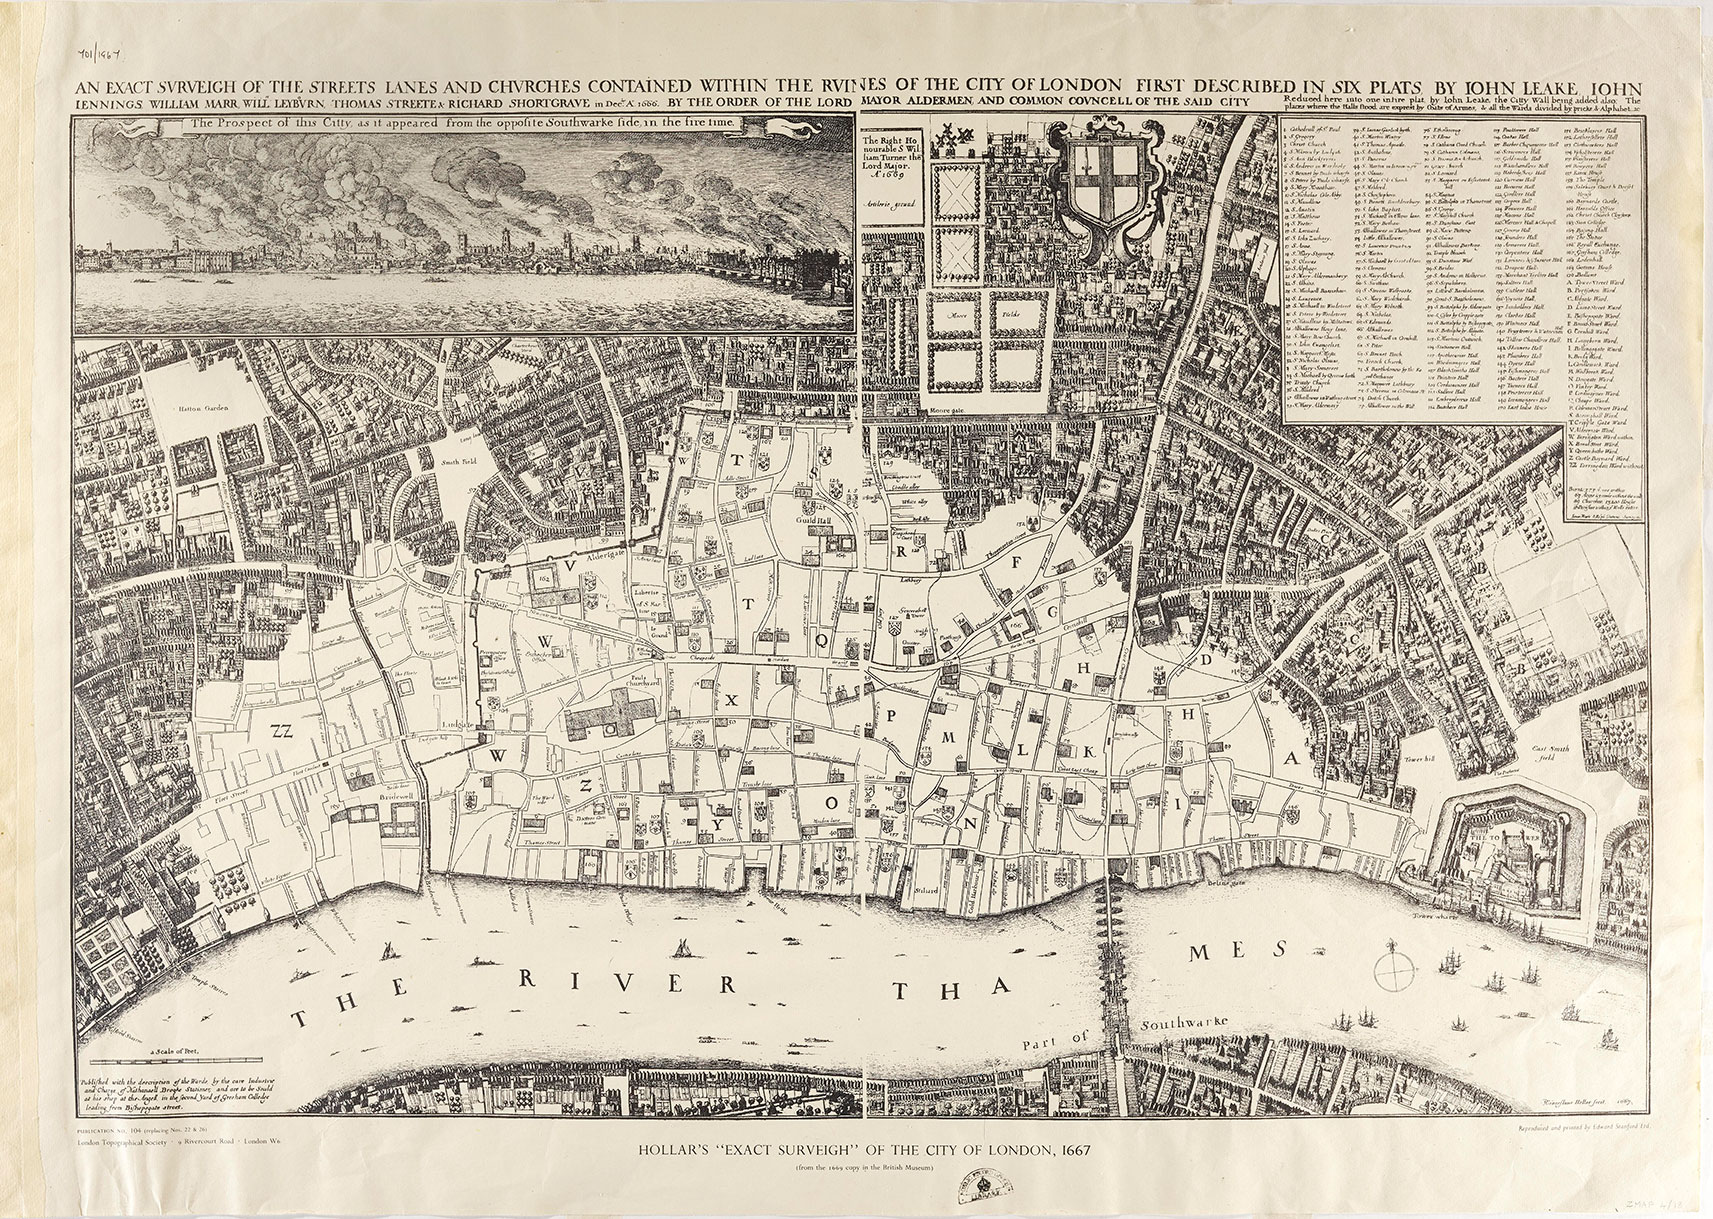
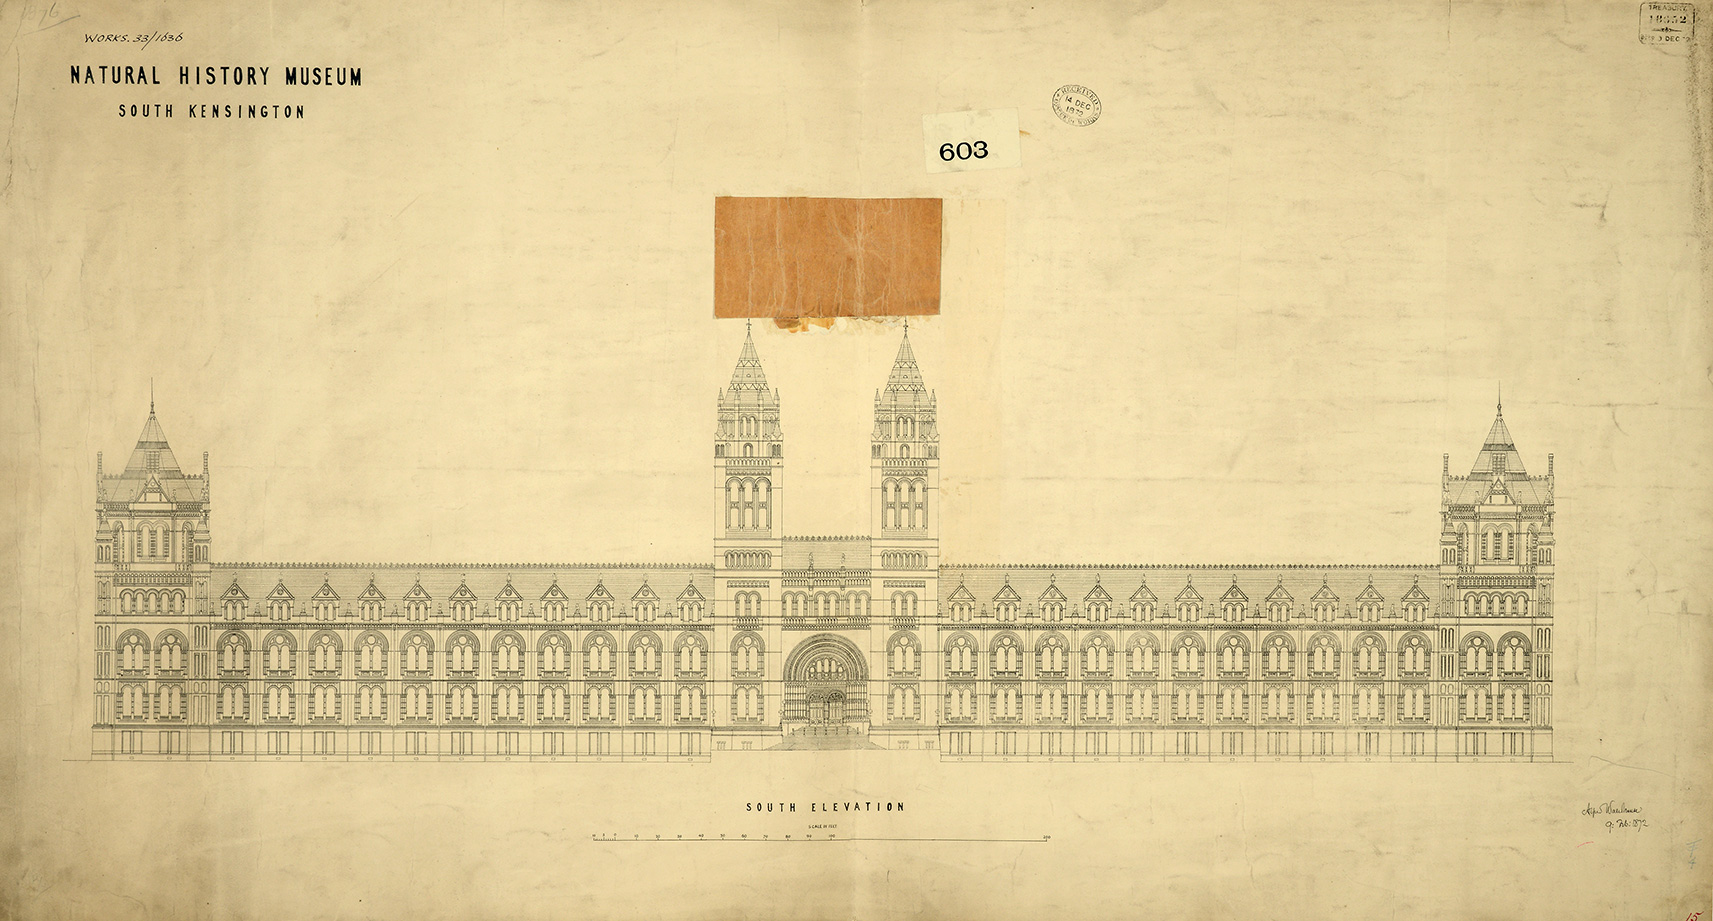
The Natural History Museum houses an amazing collection of over 80 million specimens. These include dinosaur fossils, meteorites, moon rock and preserved animals. Originally the collection was part of the British Museum. By the 1860s the collection had become too large and needed its own space. Richard Owen, the person in charge of the collection, wanted to build a new museum for it. He wanted it to be a ‘cathedral to nature’. The architect Alfred Waterhouse designed the Natural History Museum in a mixture of styles; Gothic Revival style and Romanesque. Work on the new museum began in 1873.
Gothic Revival was a style of building that looked to the past, to the great Gothic churches of the middle ages, for inspiration. Gothic revival buildings were highly decorated with lots of pointed arches and large stained-glass windows.
Romanesque style looked back to ancient Rome for inspiration. Romanesque buildings included lots of rounded arches and symmetrical designs.
Look carefully at the document showing the Natural History Museum.
Fascinating Fact:
There are creatures and plants carved all over the building both inside and out. The idea is to create a feeling of endless variety. The grand central hall at The Natural History Museum has 78 monkeys carved into just three arches.
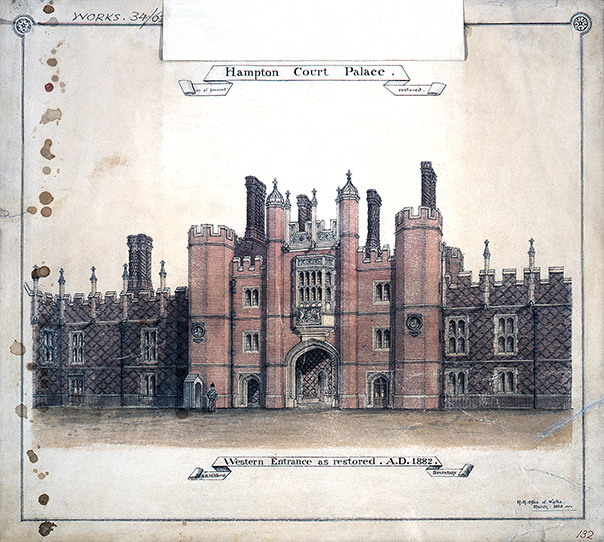
Hampton Court Palace was built around 1520 by a very wealthy and powerful man called Thomas Wolsey. Wolsey was Archbishop of York, he was one of the most senior priests in England at the time and he was also King Henry VIII’s close friend. There was already a great house on the site, but Wolsey transformed it into a fantastic palace. As soon as King Henry saw the palace, he wanted it for himself. In 1528 Wolsey gave Hampton Court Palace to King Henry and it remains the property of the Queen even today. ‘Tudor’ style of architecture is actually a mixture of several important styles at the time. Tudor buildings often included oriel windows (balcony windows that jutted out from the wall) and also low wide arched doorways, patterned brickwork and patterned chimneys.
Look carefully at the document entitled Hampton Court Palace.
Fascinating Fact: Hampton Court has the largest collection of decorative chimneys in England, a staggering 241 decorative chimneys! Each chimney stack design is unique.
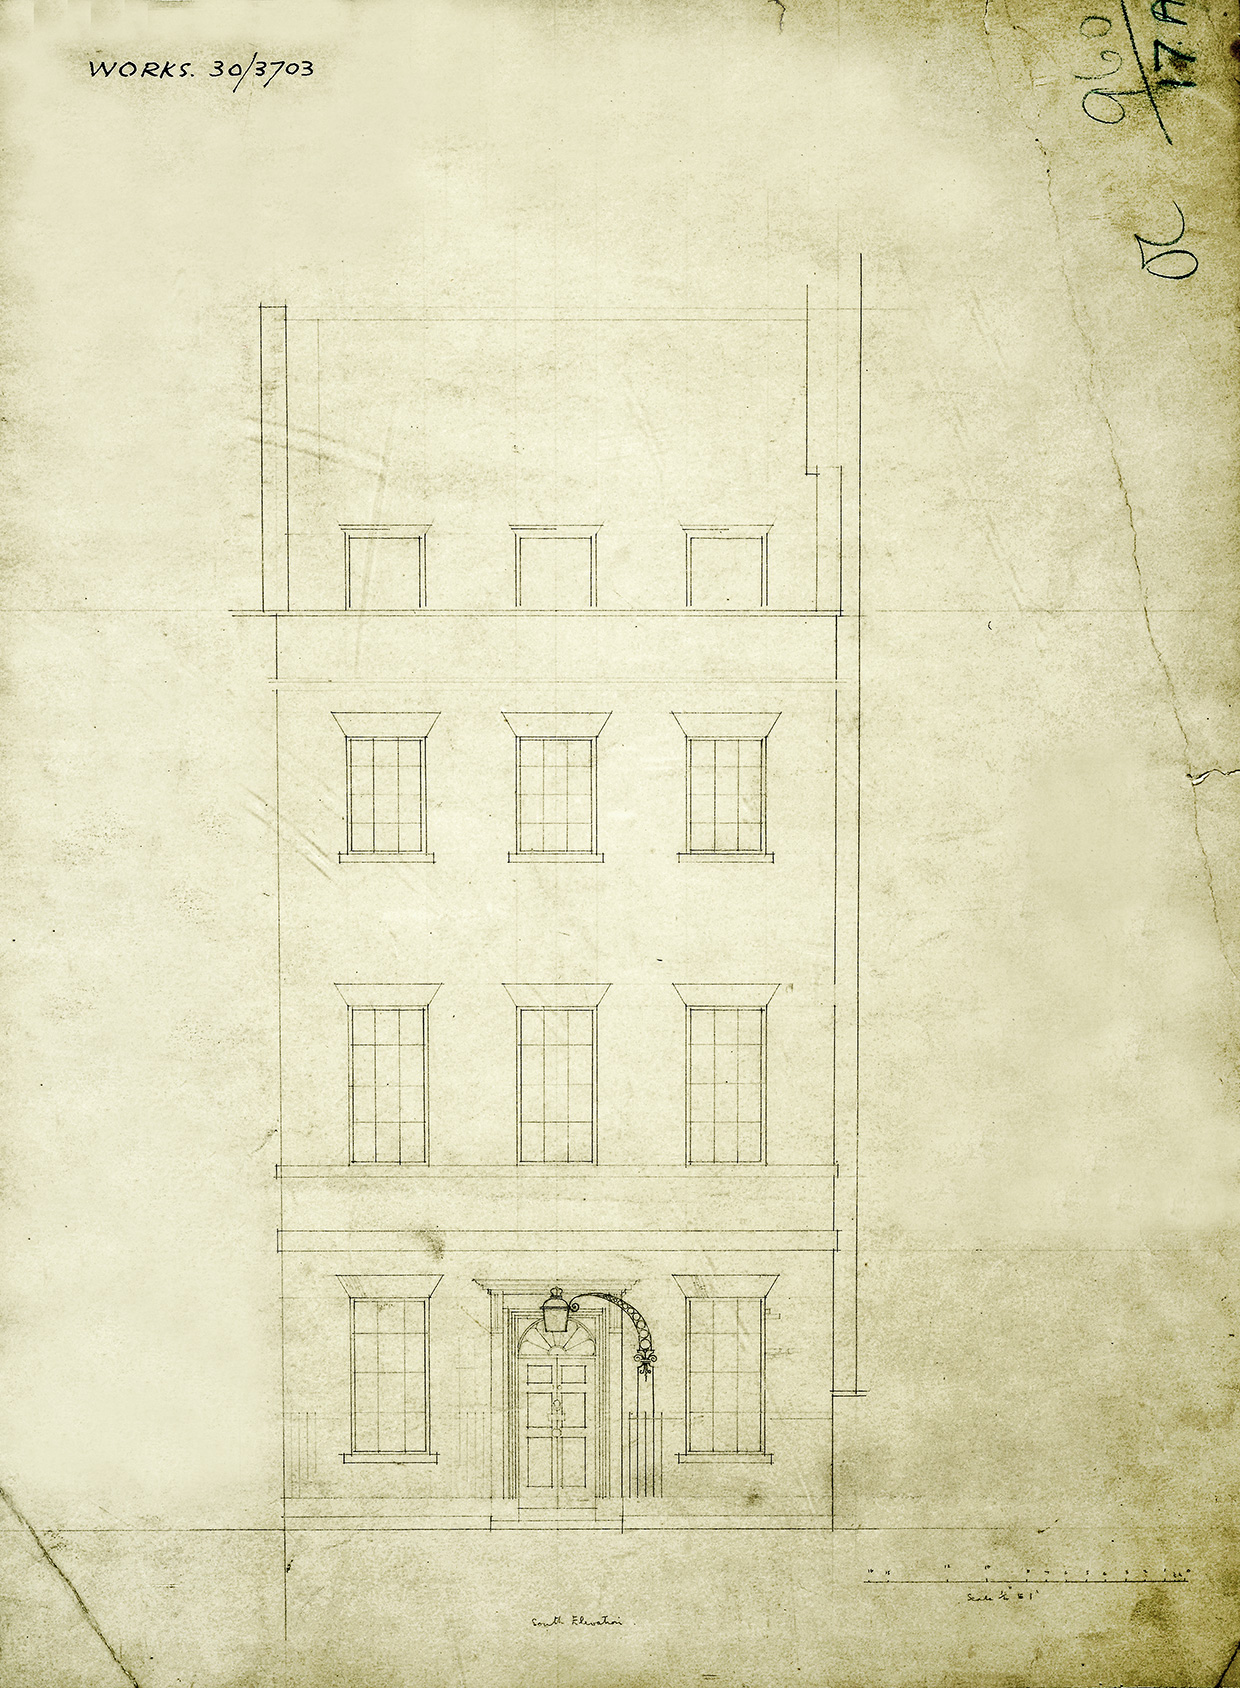
10 Downing Street is one of the most famous addresses in the world. It is the official residence of the Prime Minster of Great Britain and Northern Ireland. The house is part of a terrace of houses built in the 1680s by Sir George Downing who employed the architect Sir Christopher Wren to design the houses and these were sold to wealthy Londoners. In 1735 King George II gave 10 Downing Street to his Prime Minister Sir Robert Walpole and it remains the home of the serving Prime Minister to this day.
10 Downing Street is a good example of Georgian architecture (named after the four King George’s who reigned from 1714-1830). Georgian buildings were usually square or rectangular and symmetrical. They were usually made of brick. Decorations might include a semi-circular fan light above the front door and pillars and columns to each side of the door. The roof was often hidden behind a parapet wall. Look carefully at the document showing 10 Downing Street.
Fascinating Fact: 10 Downing Street was built out of yellow bricks. Due to London’s pollution problems, the house got darker and darker. Today, the bricks are painted black because no one would recognise the building if it was yellow.